1541 DORAL CIRCLETHE VILLAGES, FL 32159
Mortgage Calculator
Monthly Payment (Est.)
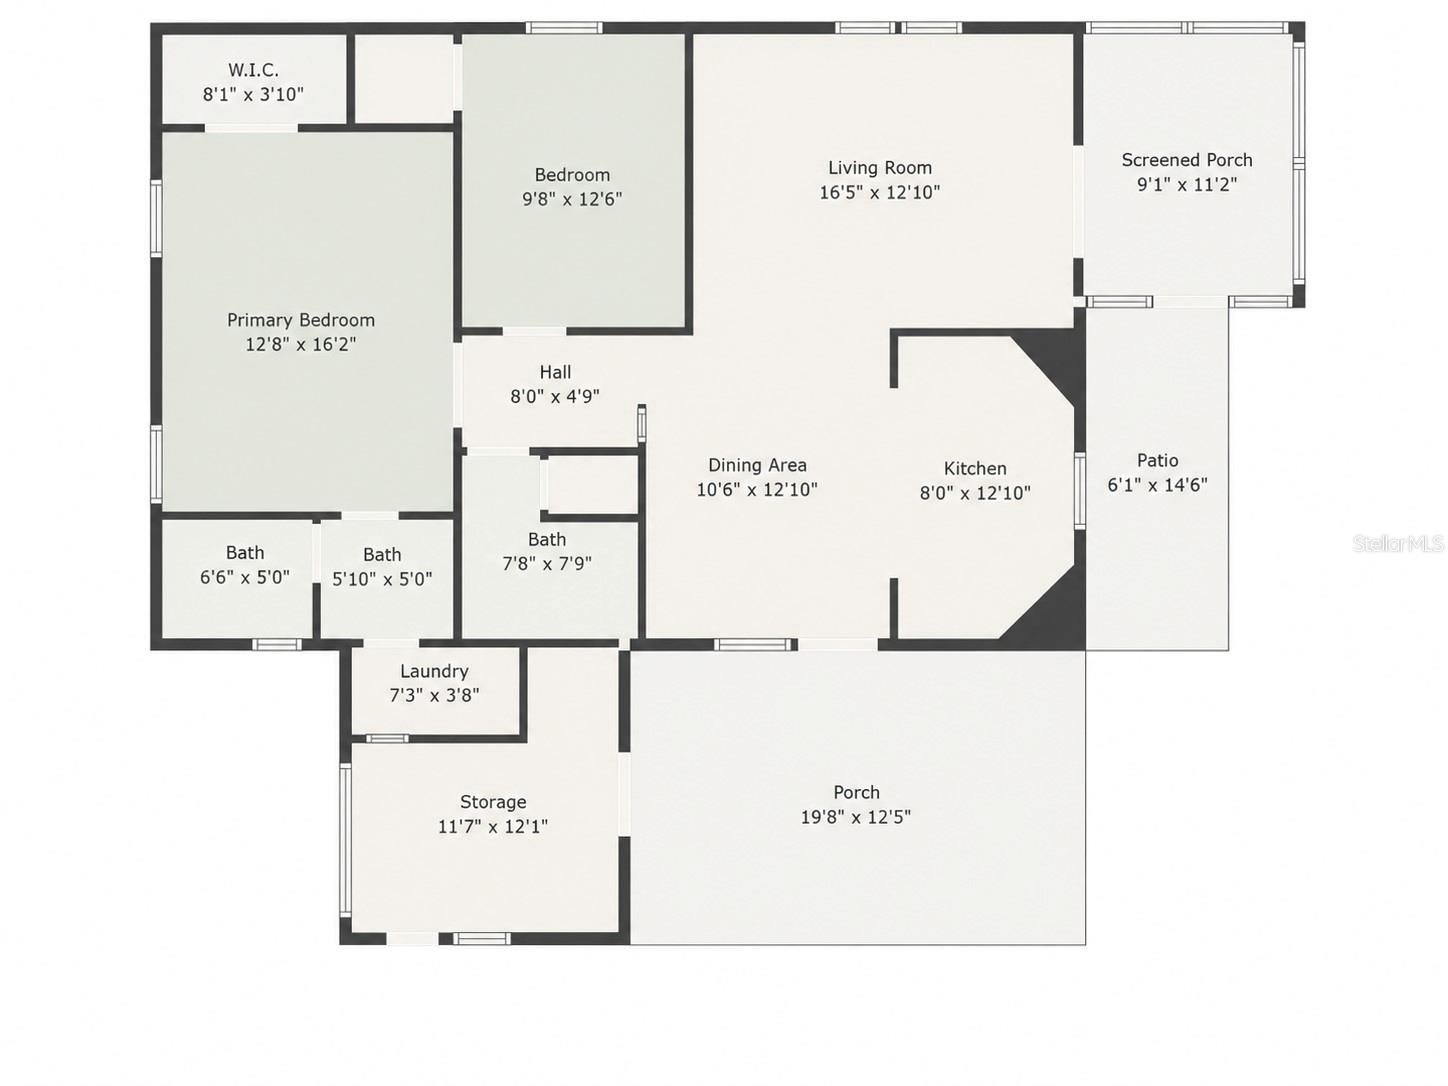
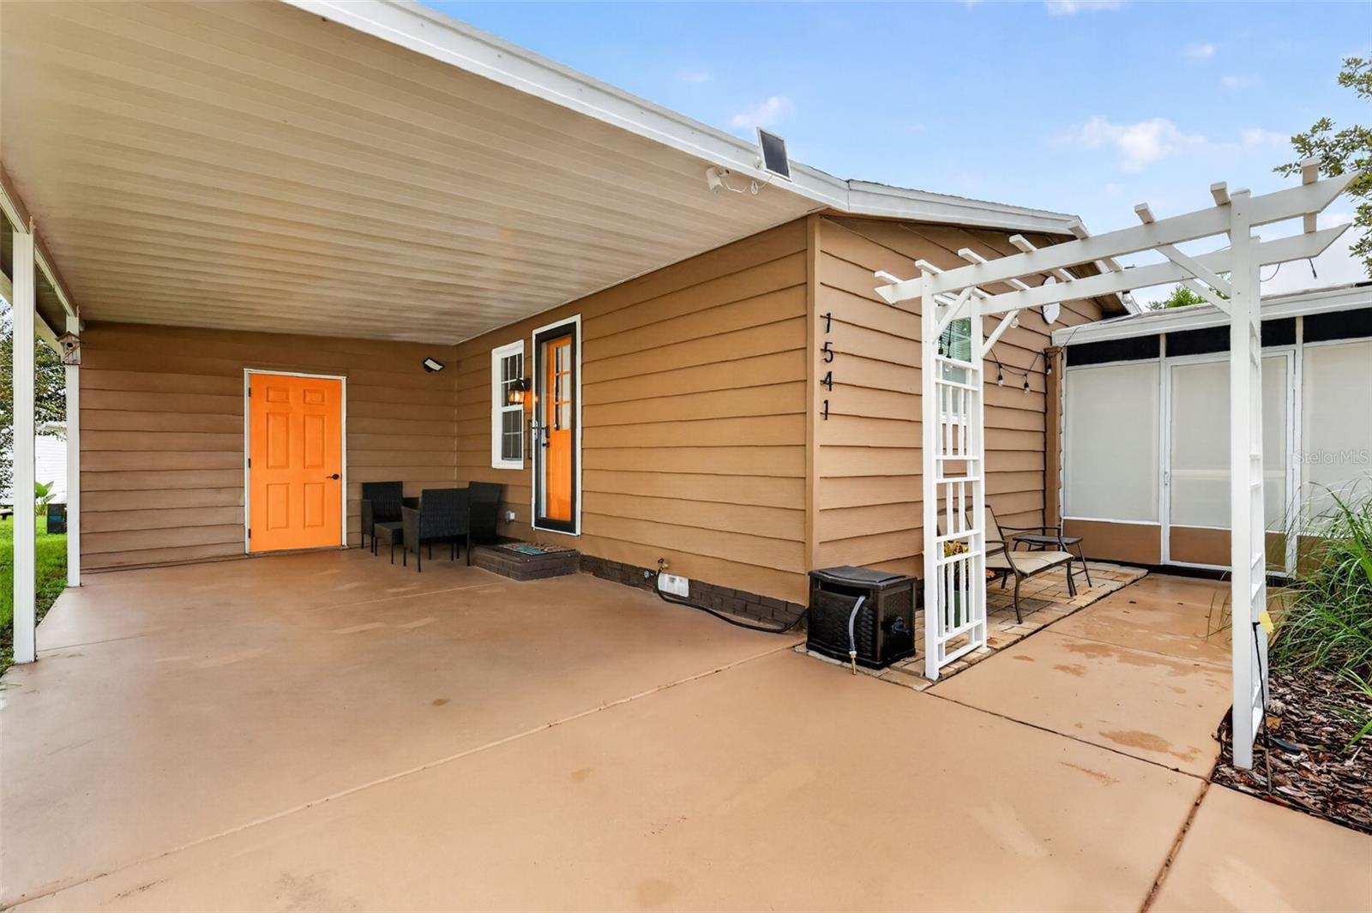
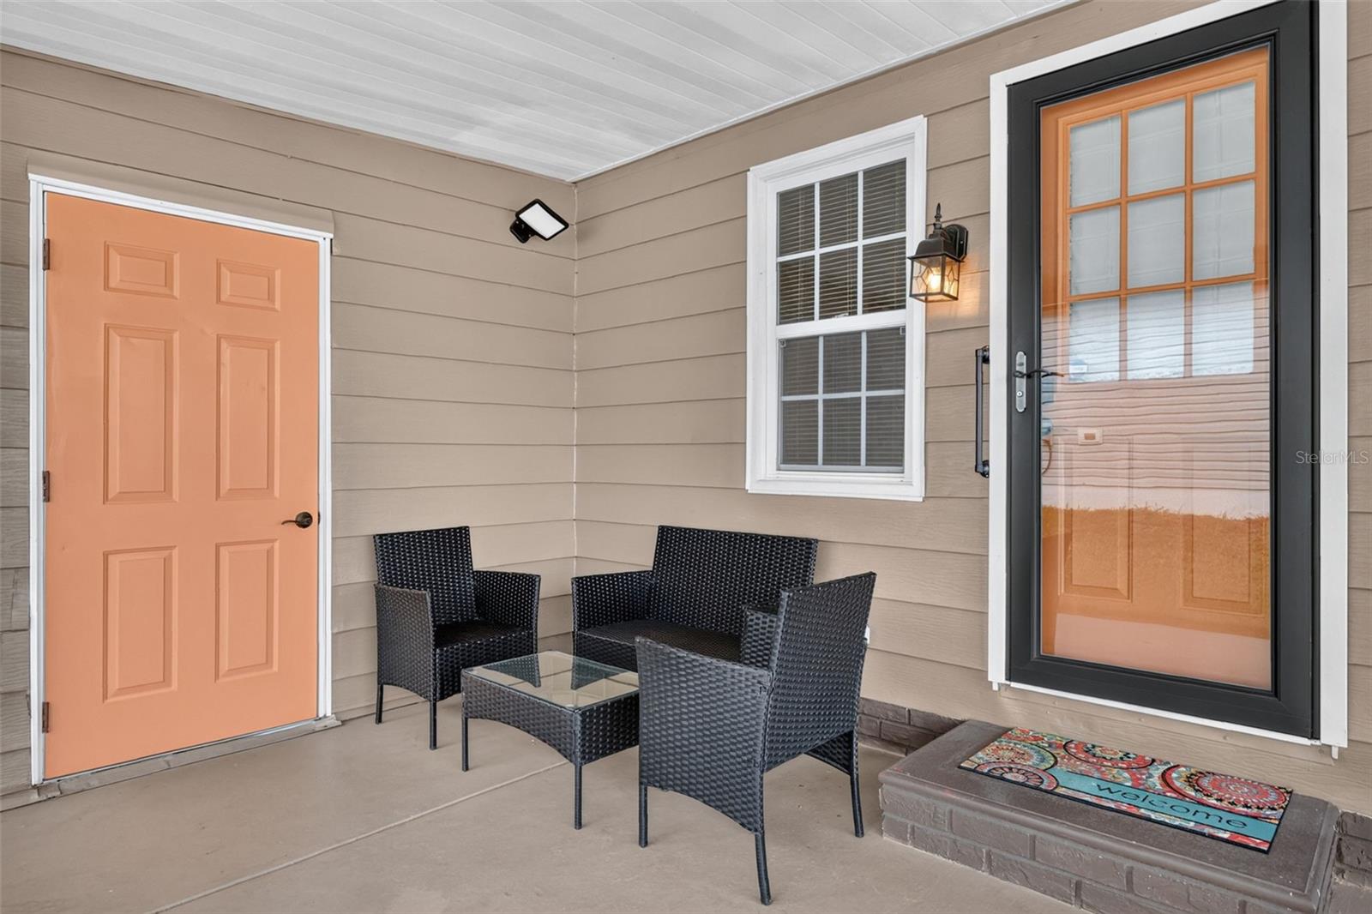
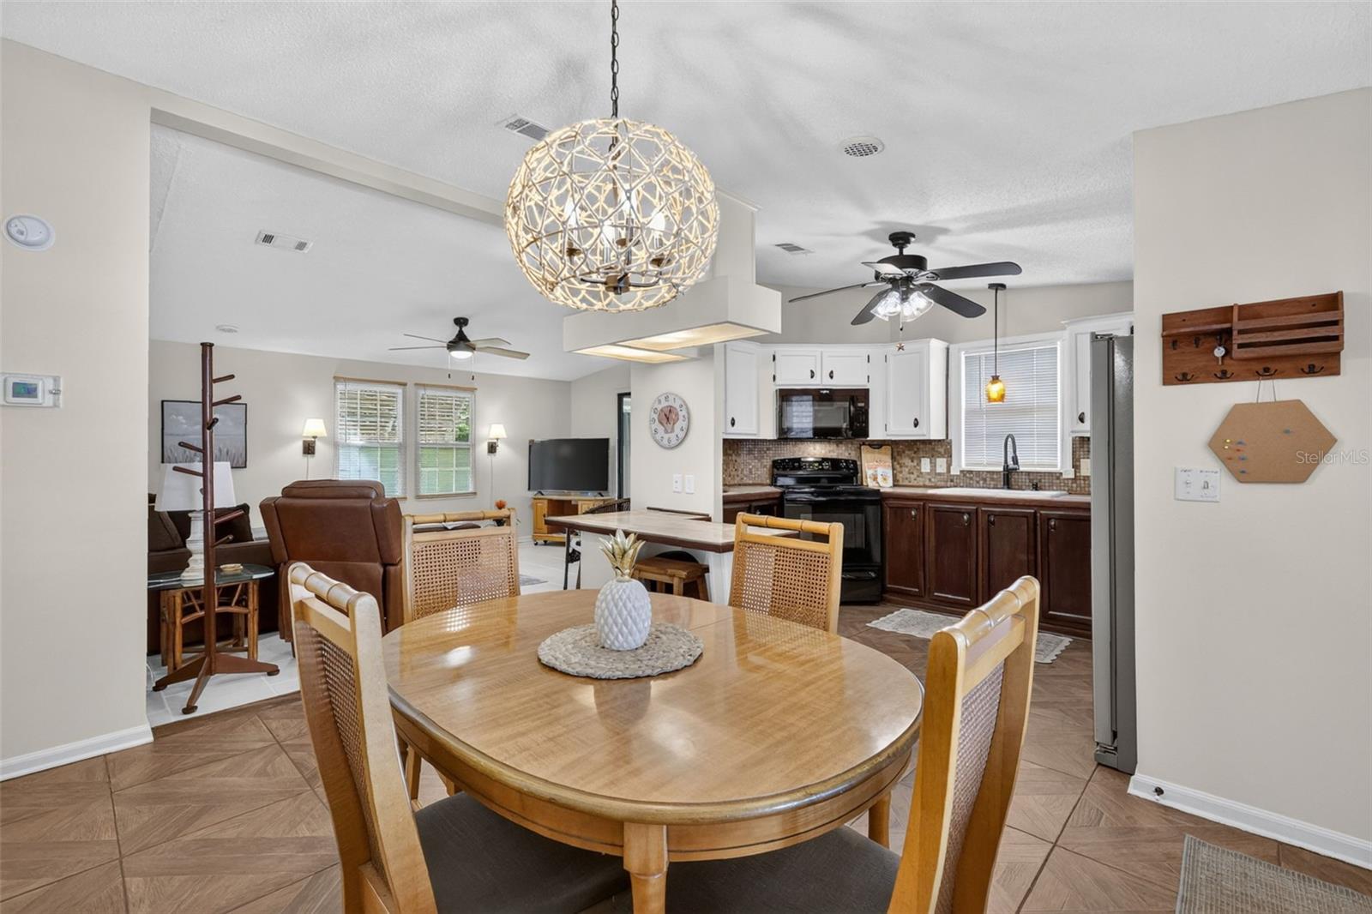
$9072022 ROOF & HVAC • ENCLOSED LANAI • GOLF CART GARAGE • ROOM FOR A POOL • UPDATED KITCHEN ~ Welcome to this IMMACULATE 2-bedroom, 2-bath manufactured home in the desirable Orange Blossom Gardens community of The Villages! Beautifully landscaped and situated on approximately 1/5 of an acre, this home offers a spacious, usable yard with ROOM FOR A PRIVATE POOL. The FRESHLY PAINTED exterior and driveway create inviting curb appeal, complemented by a carport, golf cart garage, and a NEW front patio walkway with a trellis and lighting. Step inside to discover vaulted ceilings, a FRESHLY PAINTED INTERIOR, new ceiling fans, updated lighting, new blinds, and DOUBLE-PANE TILT WINDOWS THROUGHOUT. The recently UPDATED KITCHEN features tile flooring, a breakfast bar, beautiful two-tone cabinetry, a new vented microwave that matches the stove, and a comfortable eat-in area. The cozy living room offers tile flooring, a ceiling fan, and sliding glass doors leading to the ENCLOSED LANAI. Enjoy relaxing in the lanai, complete with tile flooring, a ceiling fan, new privacy screens, and new window film facing the front. The primary suite includes a spacious built- in closet, ceiling fan, and private ensuite bathroom with tile flooring, a beautiful copper sink, and a walk-in shower with a new shower valve assembly, control knobs, and access panel. The ensuite also provides convenient access to the INSIDE LAUNDRY ROOM with a large Whirlpool GE washing machine. A built-in hallway desk creates the perfect space for a small home office. The guest bedroom features laminate flooring, a ceiling fan, and a walk-in closet, while the guest bathroom offers tile flooring and a tub/shower combination. Additional improvements include a NEW Rachio Smart Sprinkler Wi-Fi control box, new grout throughout the home, and more. Ideally located directly across the street from the Hilltop Adult Pool and approximately half a mile from the Orange Blossom Hills Country Club restaurant and pool, this beautifully maintained home places recreation, dining, and The Villages lifestyle right at your fingertips!
| 13 hours ago | Listing updated with changes from the MLS® | |
| 18 hours ago | Listing first seen on site |

Listing information is provided by Participants of the Stellar MLS. IDX information is provided exclusively for personal, non-commercial use, and may not be used for any purpose other than to identify prospective properties consumers may be interested in purchasing. Information is deemed reliable but not guaranteed. Properties displayed may be listed or sold by various participants in the MLS Copyright 2026, Stellar MLS.
Last checked: 2026-09-05 05:09 AM EDT